BAA
BAA

B.A.A. Architecture & Restoration

B.A.A. Architecture & Restoration is a Şanlıurfa-based practice working in the documentation, conservation and adaptive reuse of cultural heritage, alongside contemporary architectural design.

Led by partners Barış Atamışgöray and Ecem İlk Atamışgöray, the practice works from measured survey and historical research through design, digital documentation and implementation. Building traces, construction techniques and spatial character inform its approach.

Projects ↗
BAA / TEAM

Partners

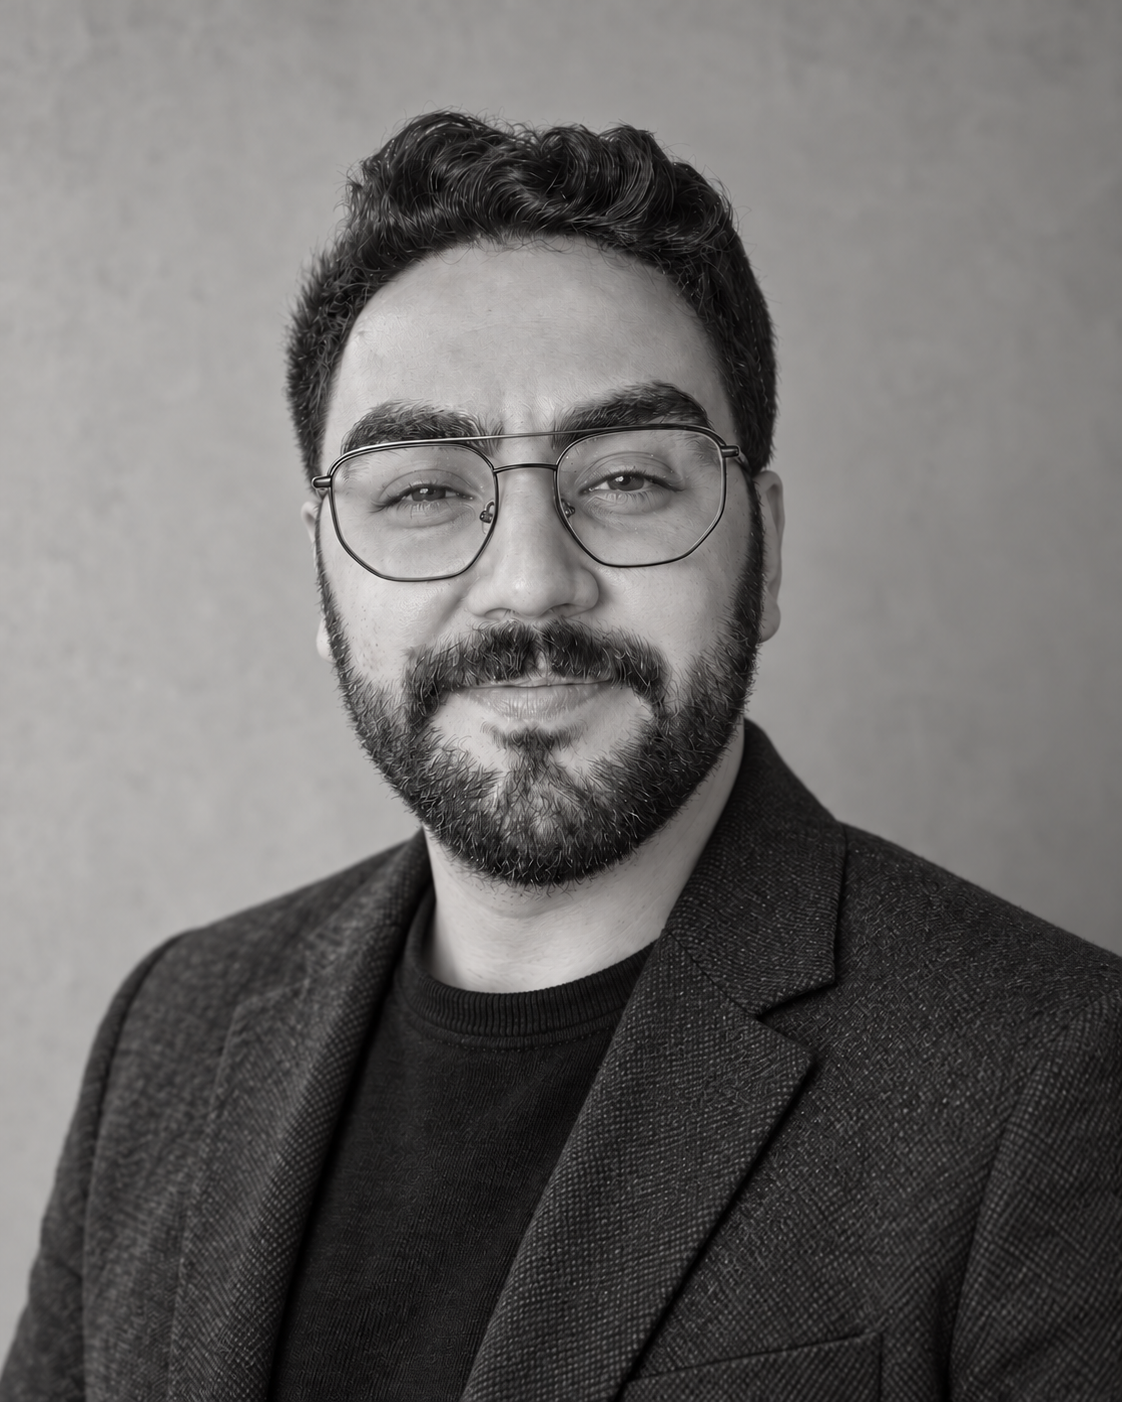
Barış Atamışgöray

Partner · Architect

Barış Atamışgöray

Barış Atamışgöray studied Architecture at Yıldız Technical University. Following his undergraduate studies, he completed a master’s degree in Architectural Survey and Restoration at the same university, continuing his academic development in architectural conservation.

Partner · Architect

Ecem İlk Atamışgöray

Ecem İlk Atamışgöray graduated in Architecture from Yıldız Technical University. She subsequently directed her academic development towards Cultural Heritage Management and is currently pursuing a master’s degree in this field.

Working approach

01

Documentation

Existing conditions are considered through measurements, photography, building traces and materials.

02

Research and design

Historical evidence is evaluated alongside the existing building to inform conservation decisions and new-use requirements.

03

Implementation and review

Design decisions are translated to site through construction details and material selections.

Selected experience

Armenian Catholic Church ↗Birecik Mıstıkoğlu Soap Factory ↗Karahantepe and Neolithic Humans ↗Tesserra Hotel ↗

Our practice

01

Cultural Heritage

Assessment of historical, spatial and material values as the basis for conservation decisions.

02

Measured Survey

Documentation of existing geometry, materials and condition through measured plans, sections, elevations and details.

03

Historical Reconstruction Studies

Interpretation of earlier building phases through physical evidence, archival documents and comparative research.

04

Restoration

Development of conservation interventions, material repairs and implementation details.

05

Architectural Design

Design addressing site, programme and construction for residential, hospitality, educational, cultural and commercial buildings.

06

Adaptive Reuse

Development of new uses compatible with the spatial character and heritage values of existing buildings.

07

Implementation

Coordination of construction details, material selections and the translation of design decisions to site.

08

3D Laser Scanning & Digital Documentation

Recording building geometry as point clouds and preparing digital data for measurable drawings and models.

09

Exhibition Design

Spatial organisation of objects, narrative and visitor circulation, including display units and implementation details.