
TESSERRA HOTEL
Şanlıurfa · 2021
Cultural Heritage · Restoration · Adaptive Reuse · Hospitality
- Project
- Tesserra Hotel
- Location
- Şanlıurfa, Türkiye
- Year
- 2021
- Building Type
- Traditional House
- New Use
- Hotel / Hospitality
- Category
- Cultural Heritage / Restoration / Hospitality
A renewed life around the courtyard.
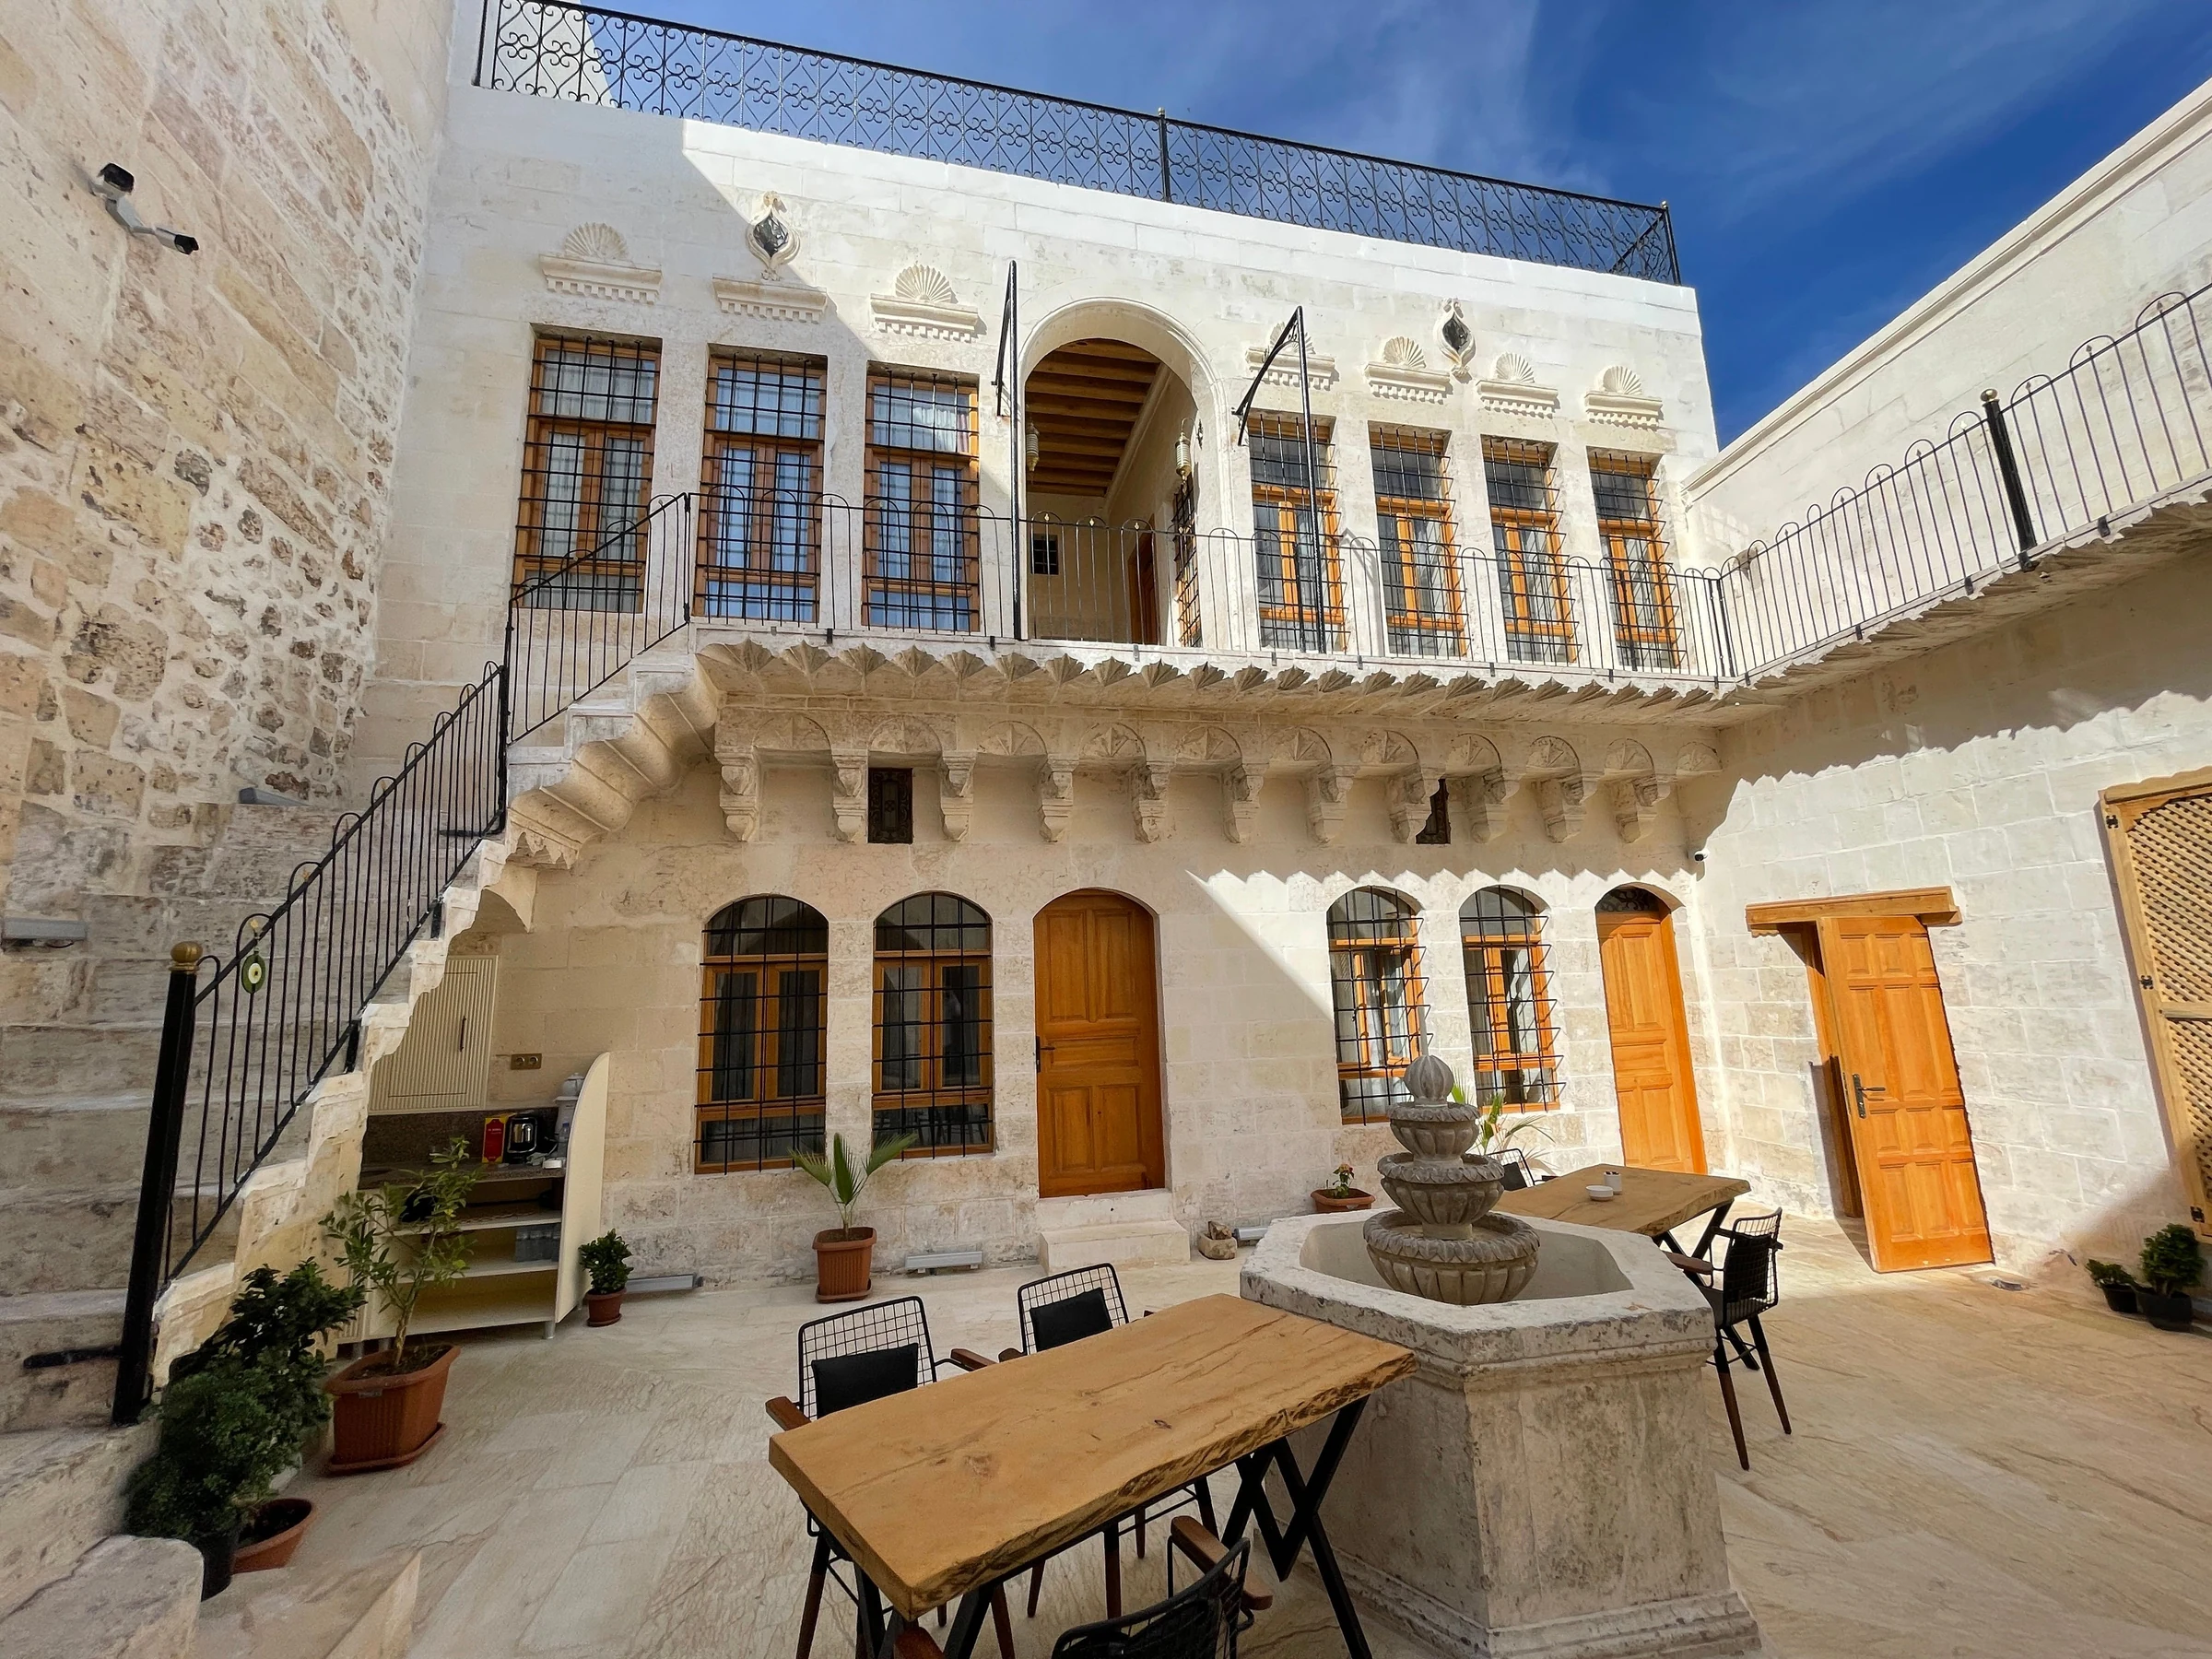
Tesserra Hotel is a conservation and adaptive reuse project that reinterprets a traditional Urfa house for hospitality while retaining its spatial character. Rooms arranged around the courtyard, stone vaults, timber ceilings, upper-level circulation and original architectural details form its principal elements. The new use is accommodated within the building’s existing spatial organisation.
Tesserra I and Tesserra Harem are presented here together as parts of Tesserra Hotel.
EXISTING BUILDING
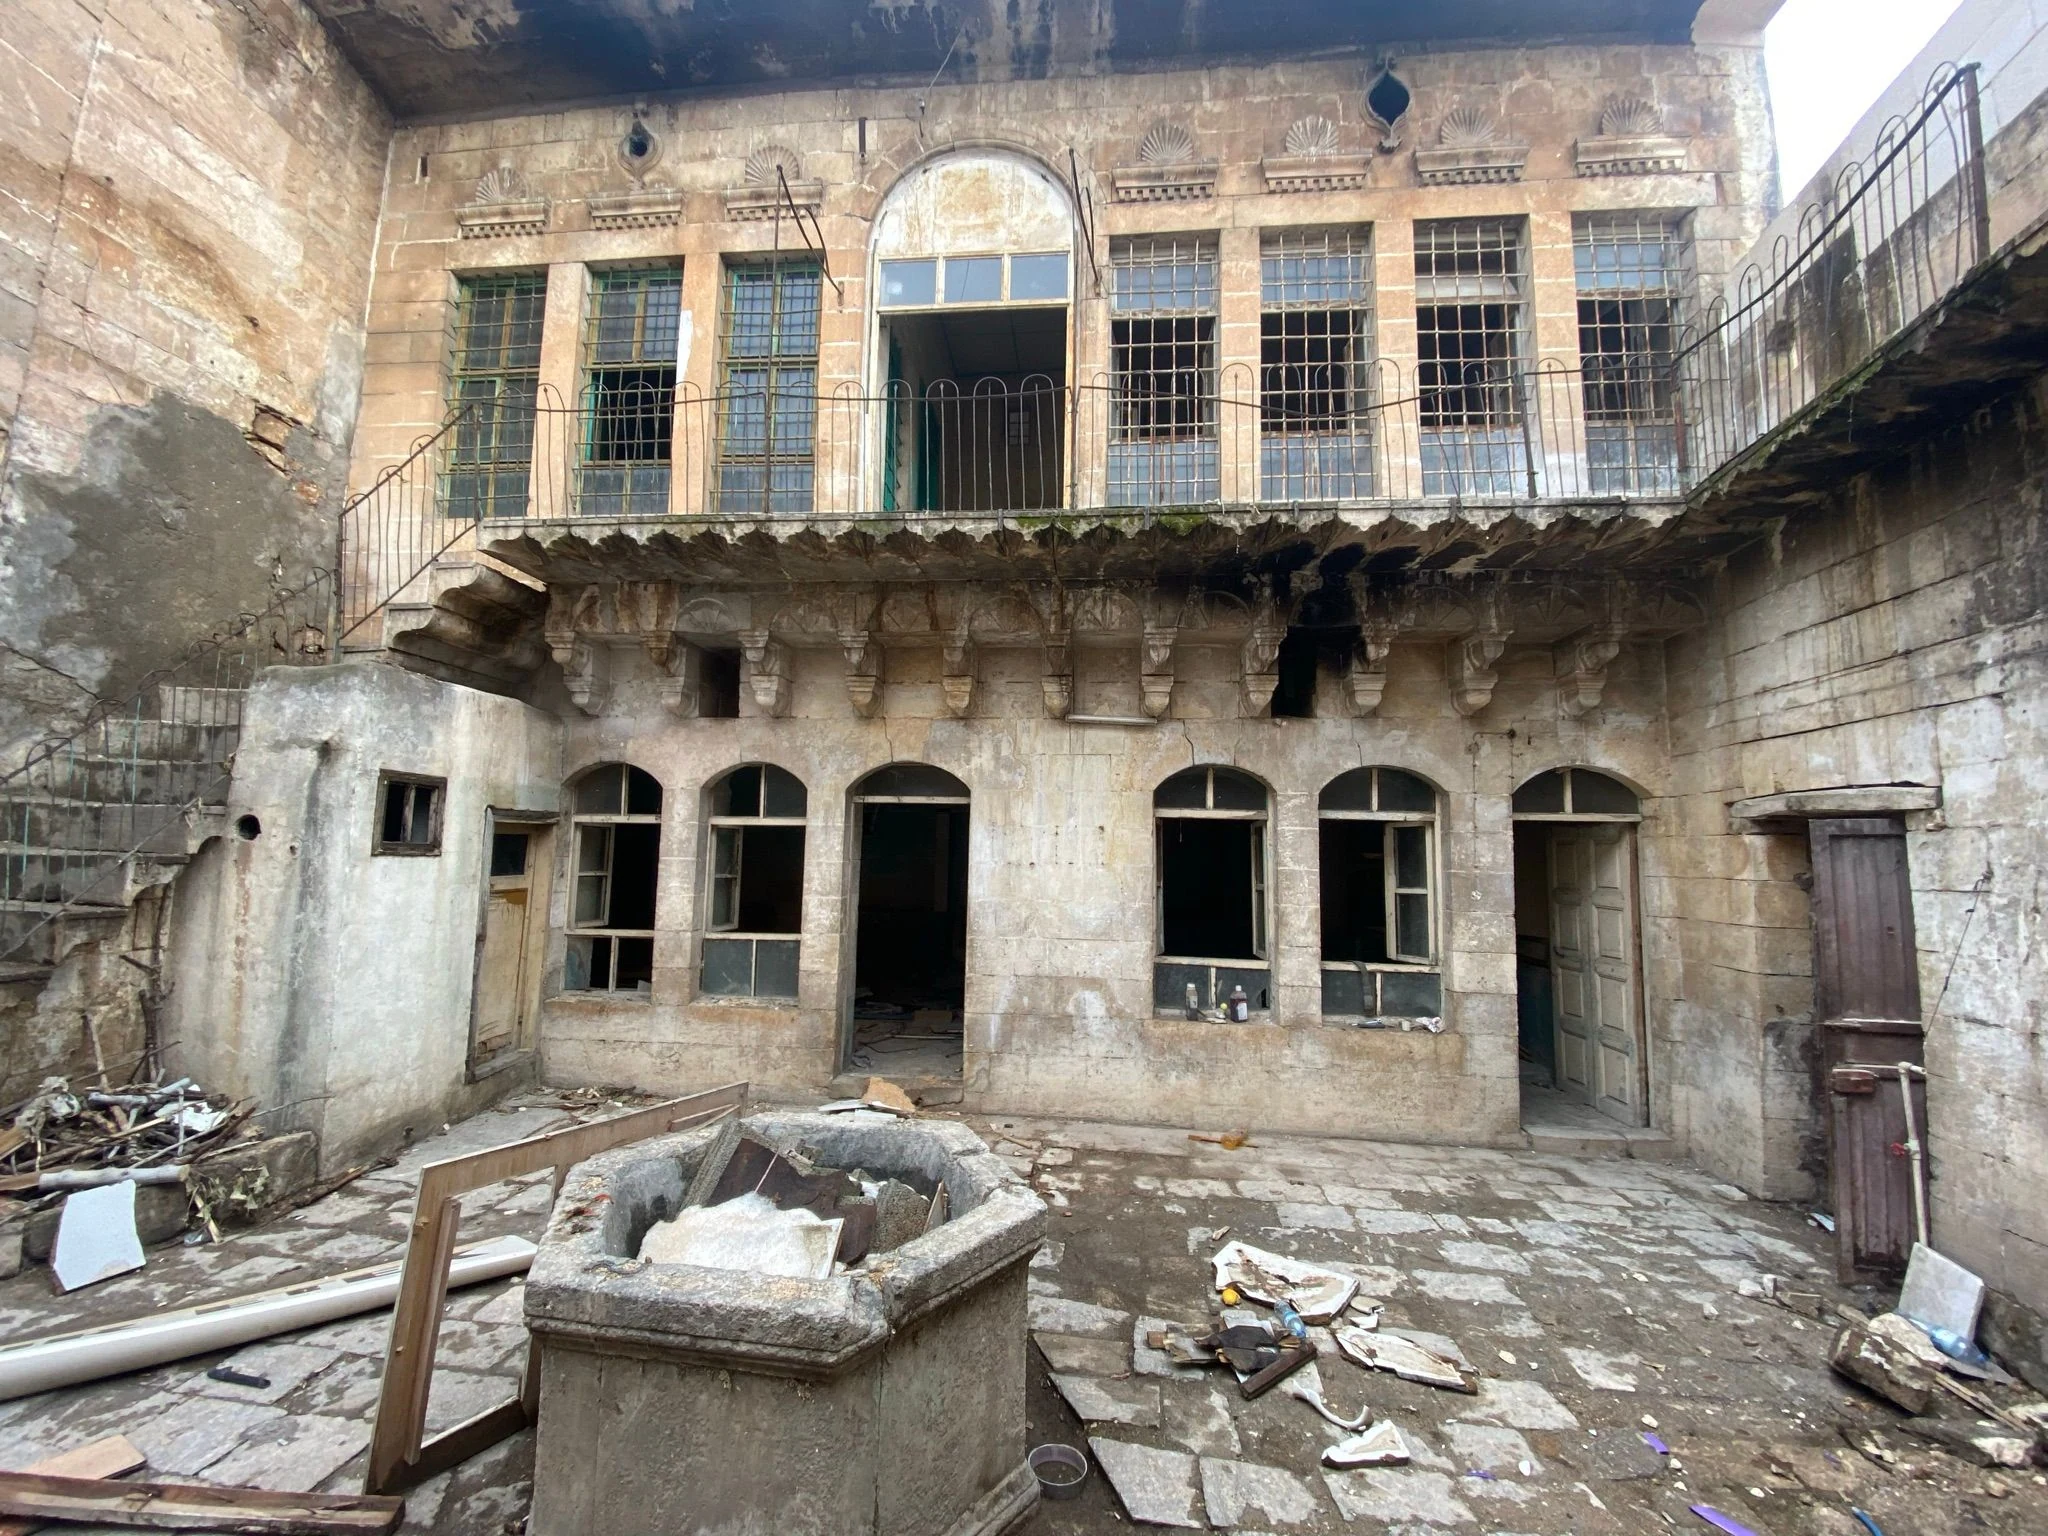
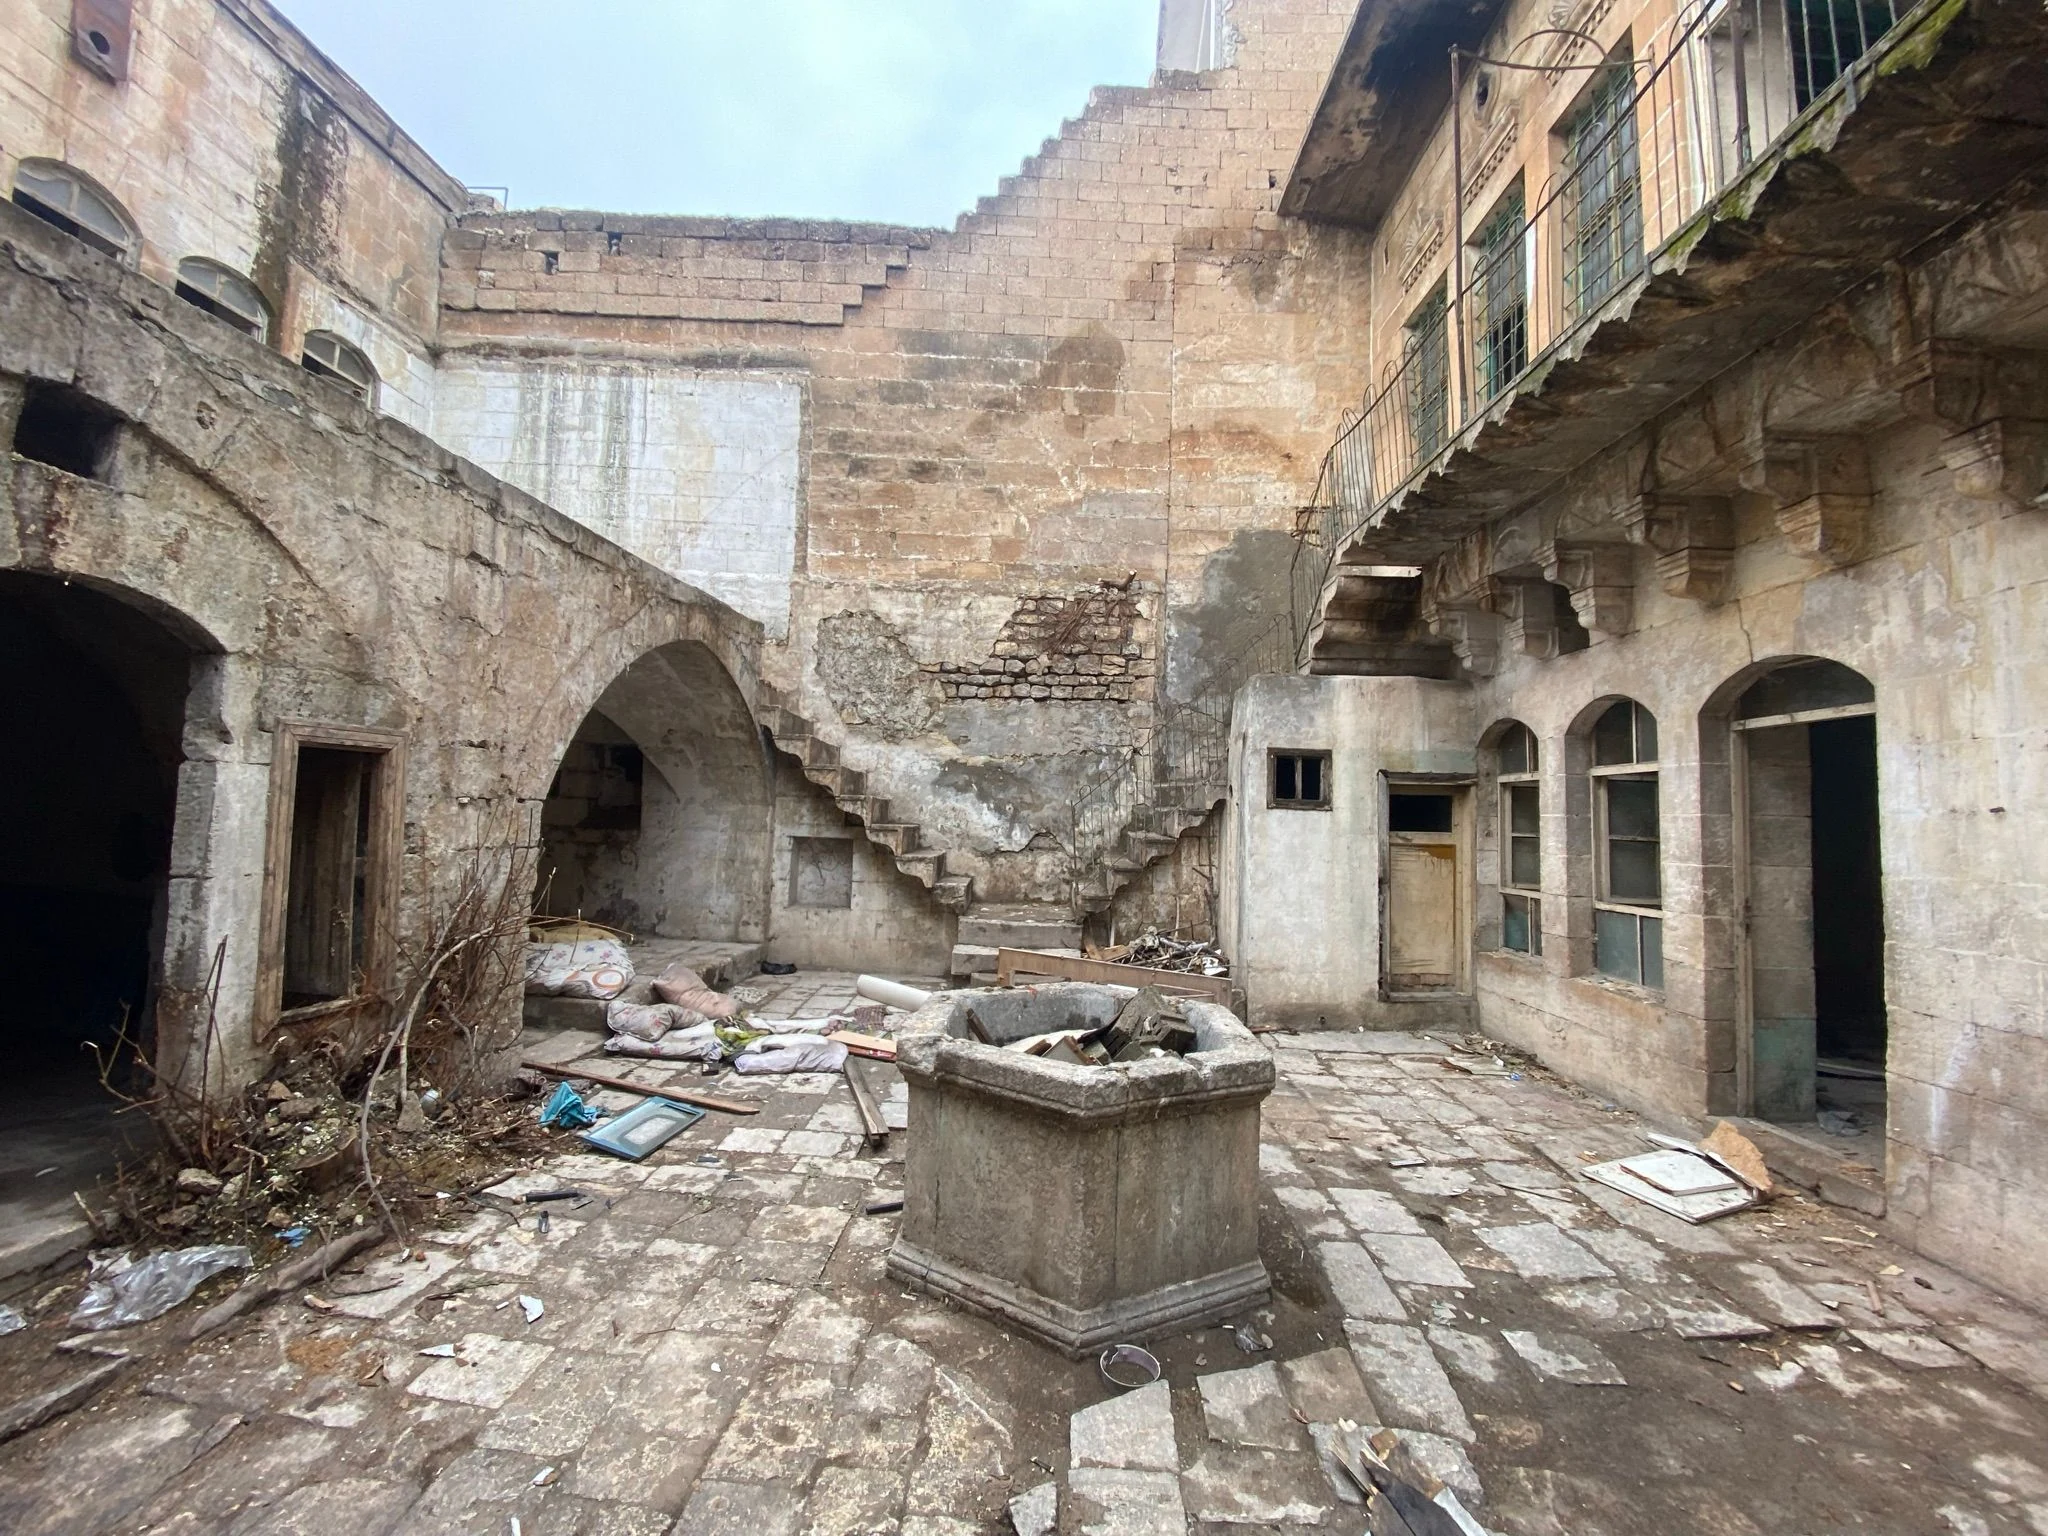
The earlier photographs document surface loss on the courtyard elevation, the stone stair and upper-level passages, and the condition of the vaulted interiors. The rhythm of the openings and circulation around the courtyard make the spatial organisation legible.
RESTORATION APPROACH
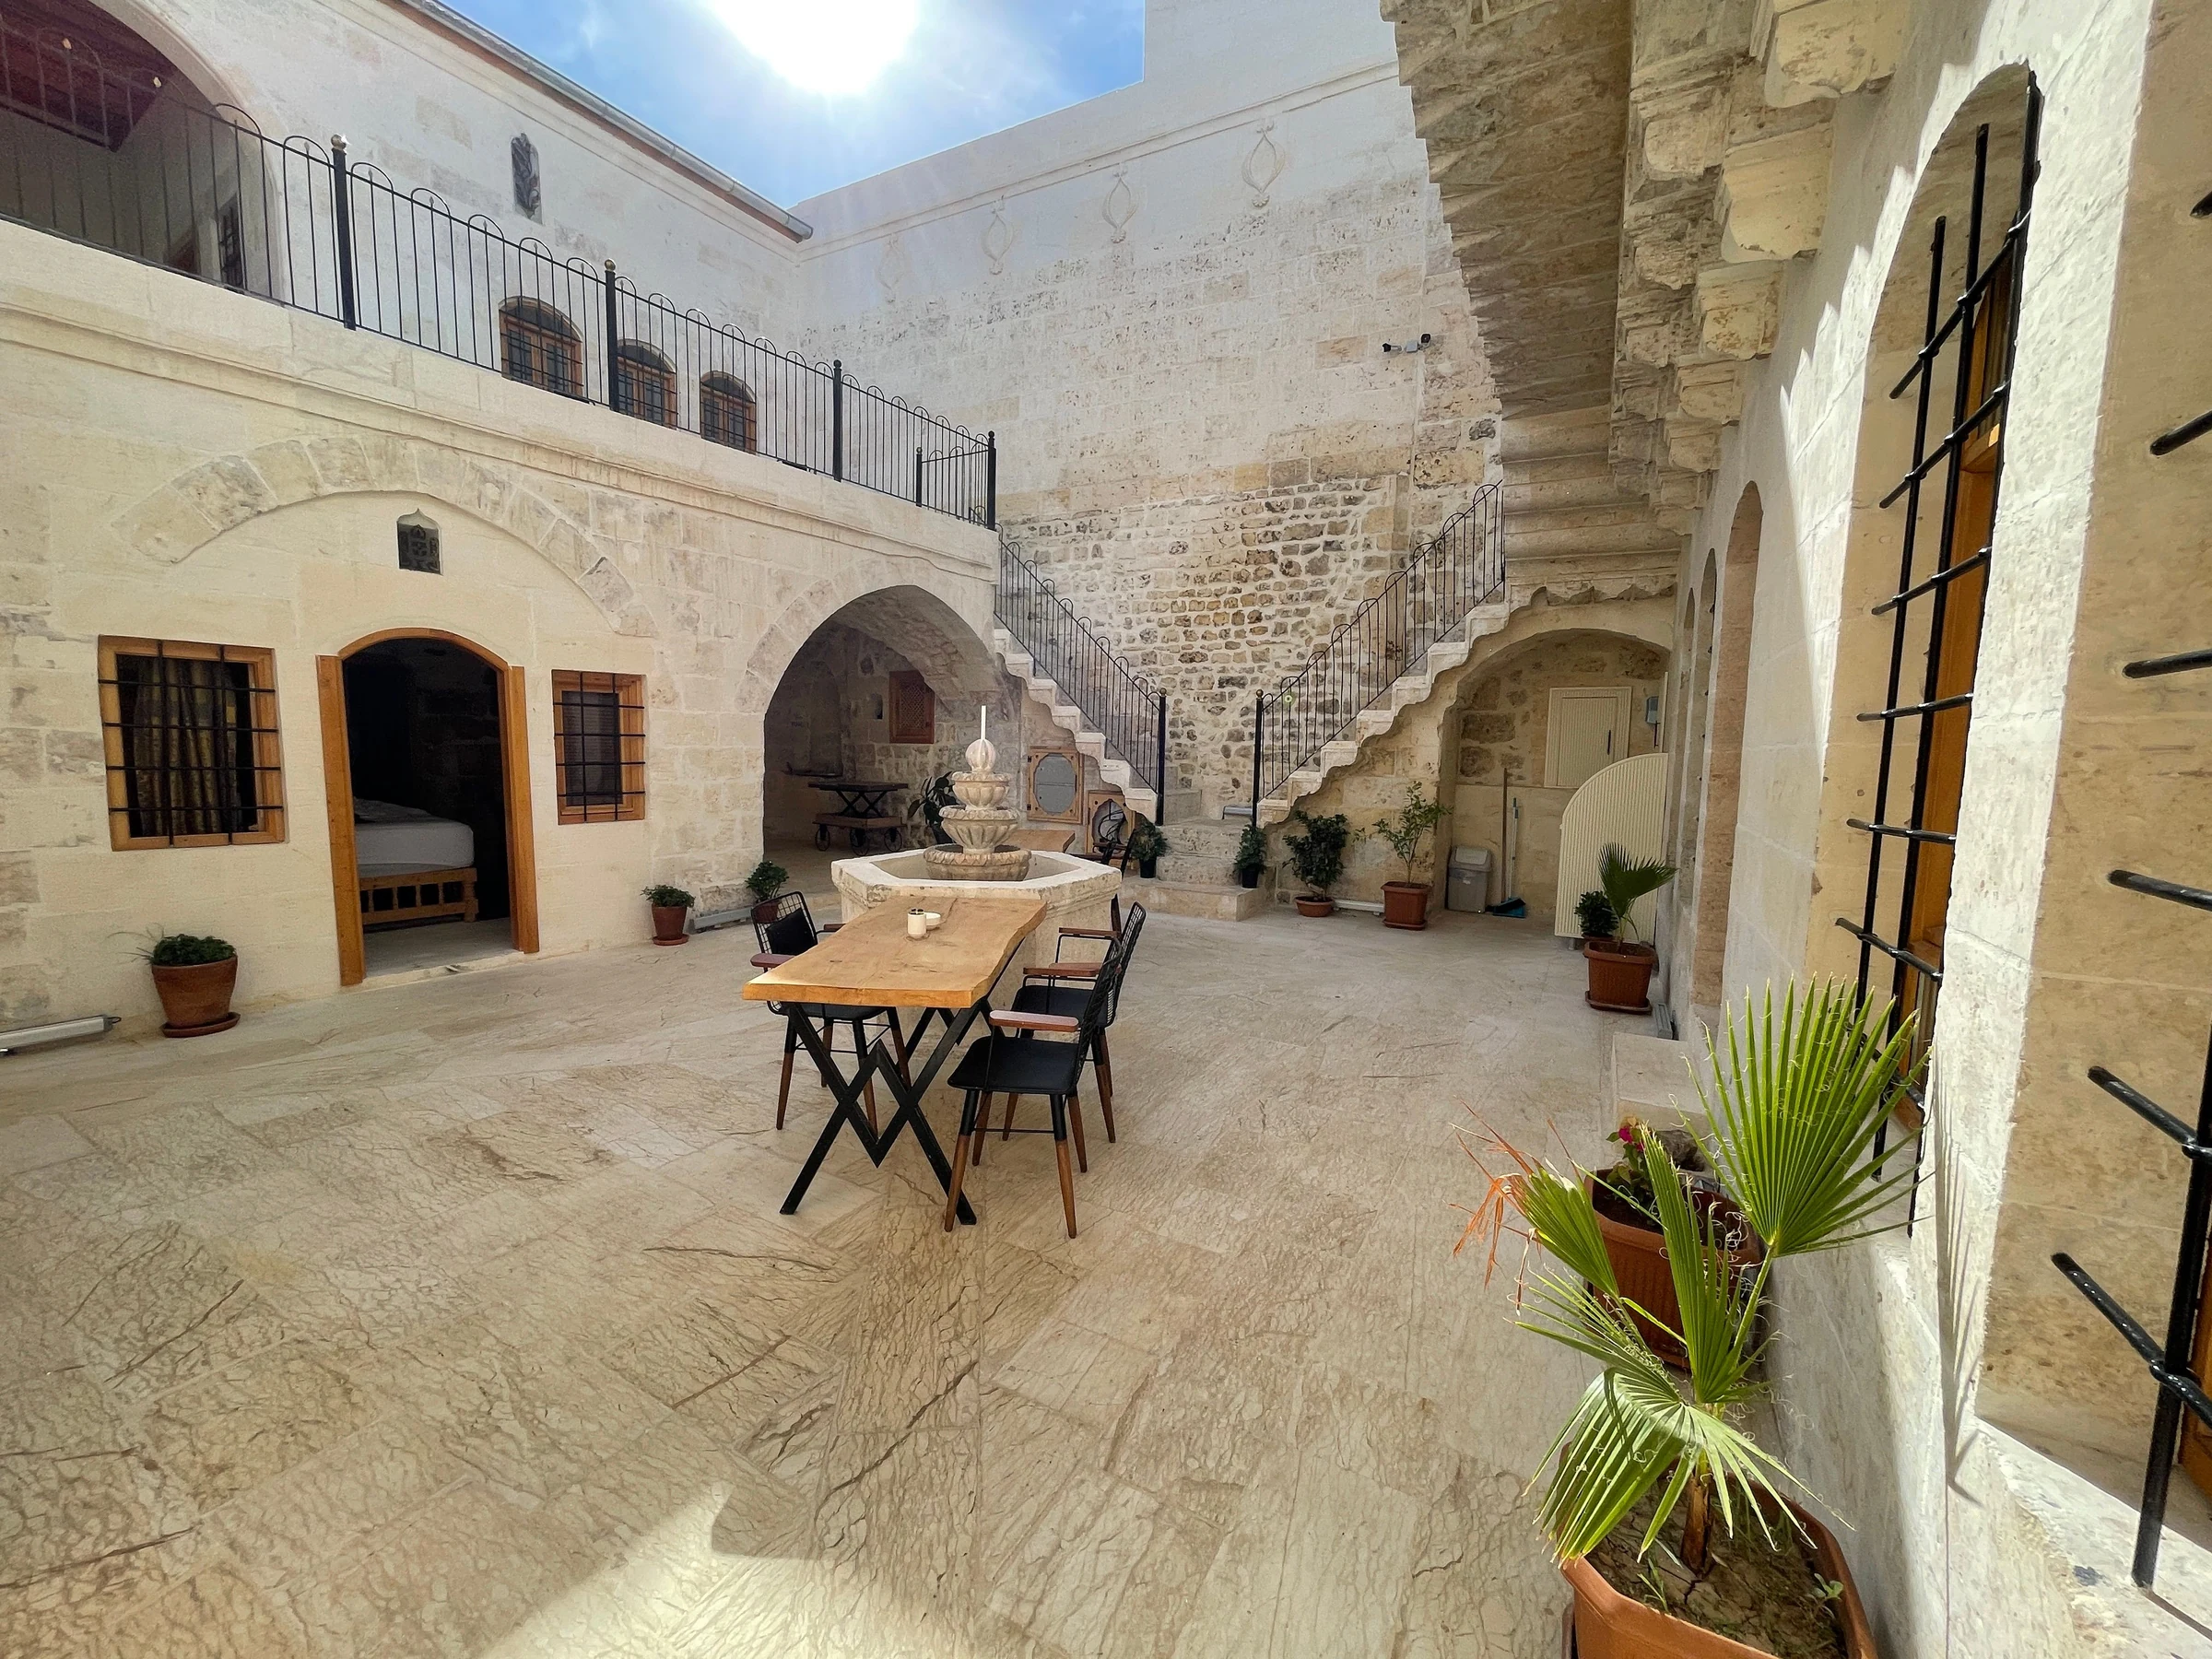
The courtyard forms the shared outdoor space for the new use. Stone stairs and open passages maintain the relationship between rooms and courtyard. The construction photographs show work along the upper-level circulation and courtyard elevation; stone surfaces, openings and the depth of shadows remain legible in the completed building.
BEFORE / AFTER
Drag the divider to compare the earlier and completed conditions.
COMPLETED BUILDING
From courtyard to interior: hospitality spaces defined by stone, timber and natural light.
Stone and threshold
The arch beneath the stair, doorway and masonry reveal the relationship between movement and architectural detail.
Photographic sources
B.A.A. project archive; guest interiors and birdhouse detail: Tesserra Hotel.
Tesserra Hotel ↗