
Hospitality
Reji Boutique Hotel
2022–23
Project
- Period
- 2022–23
- Typology
- Hospitality
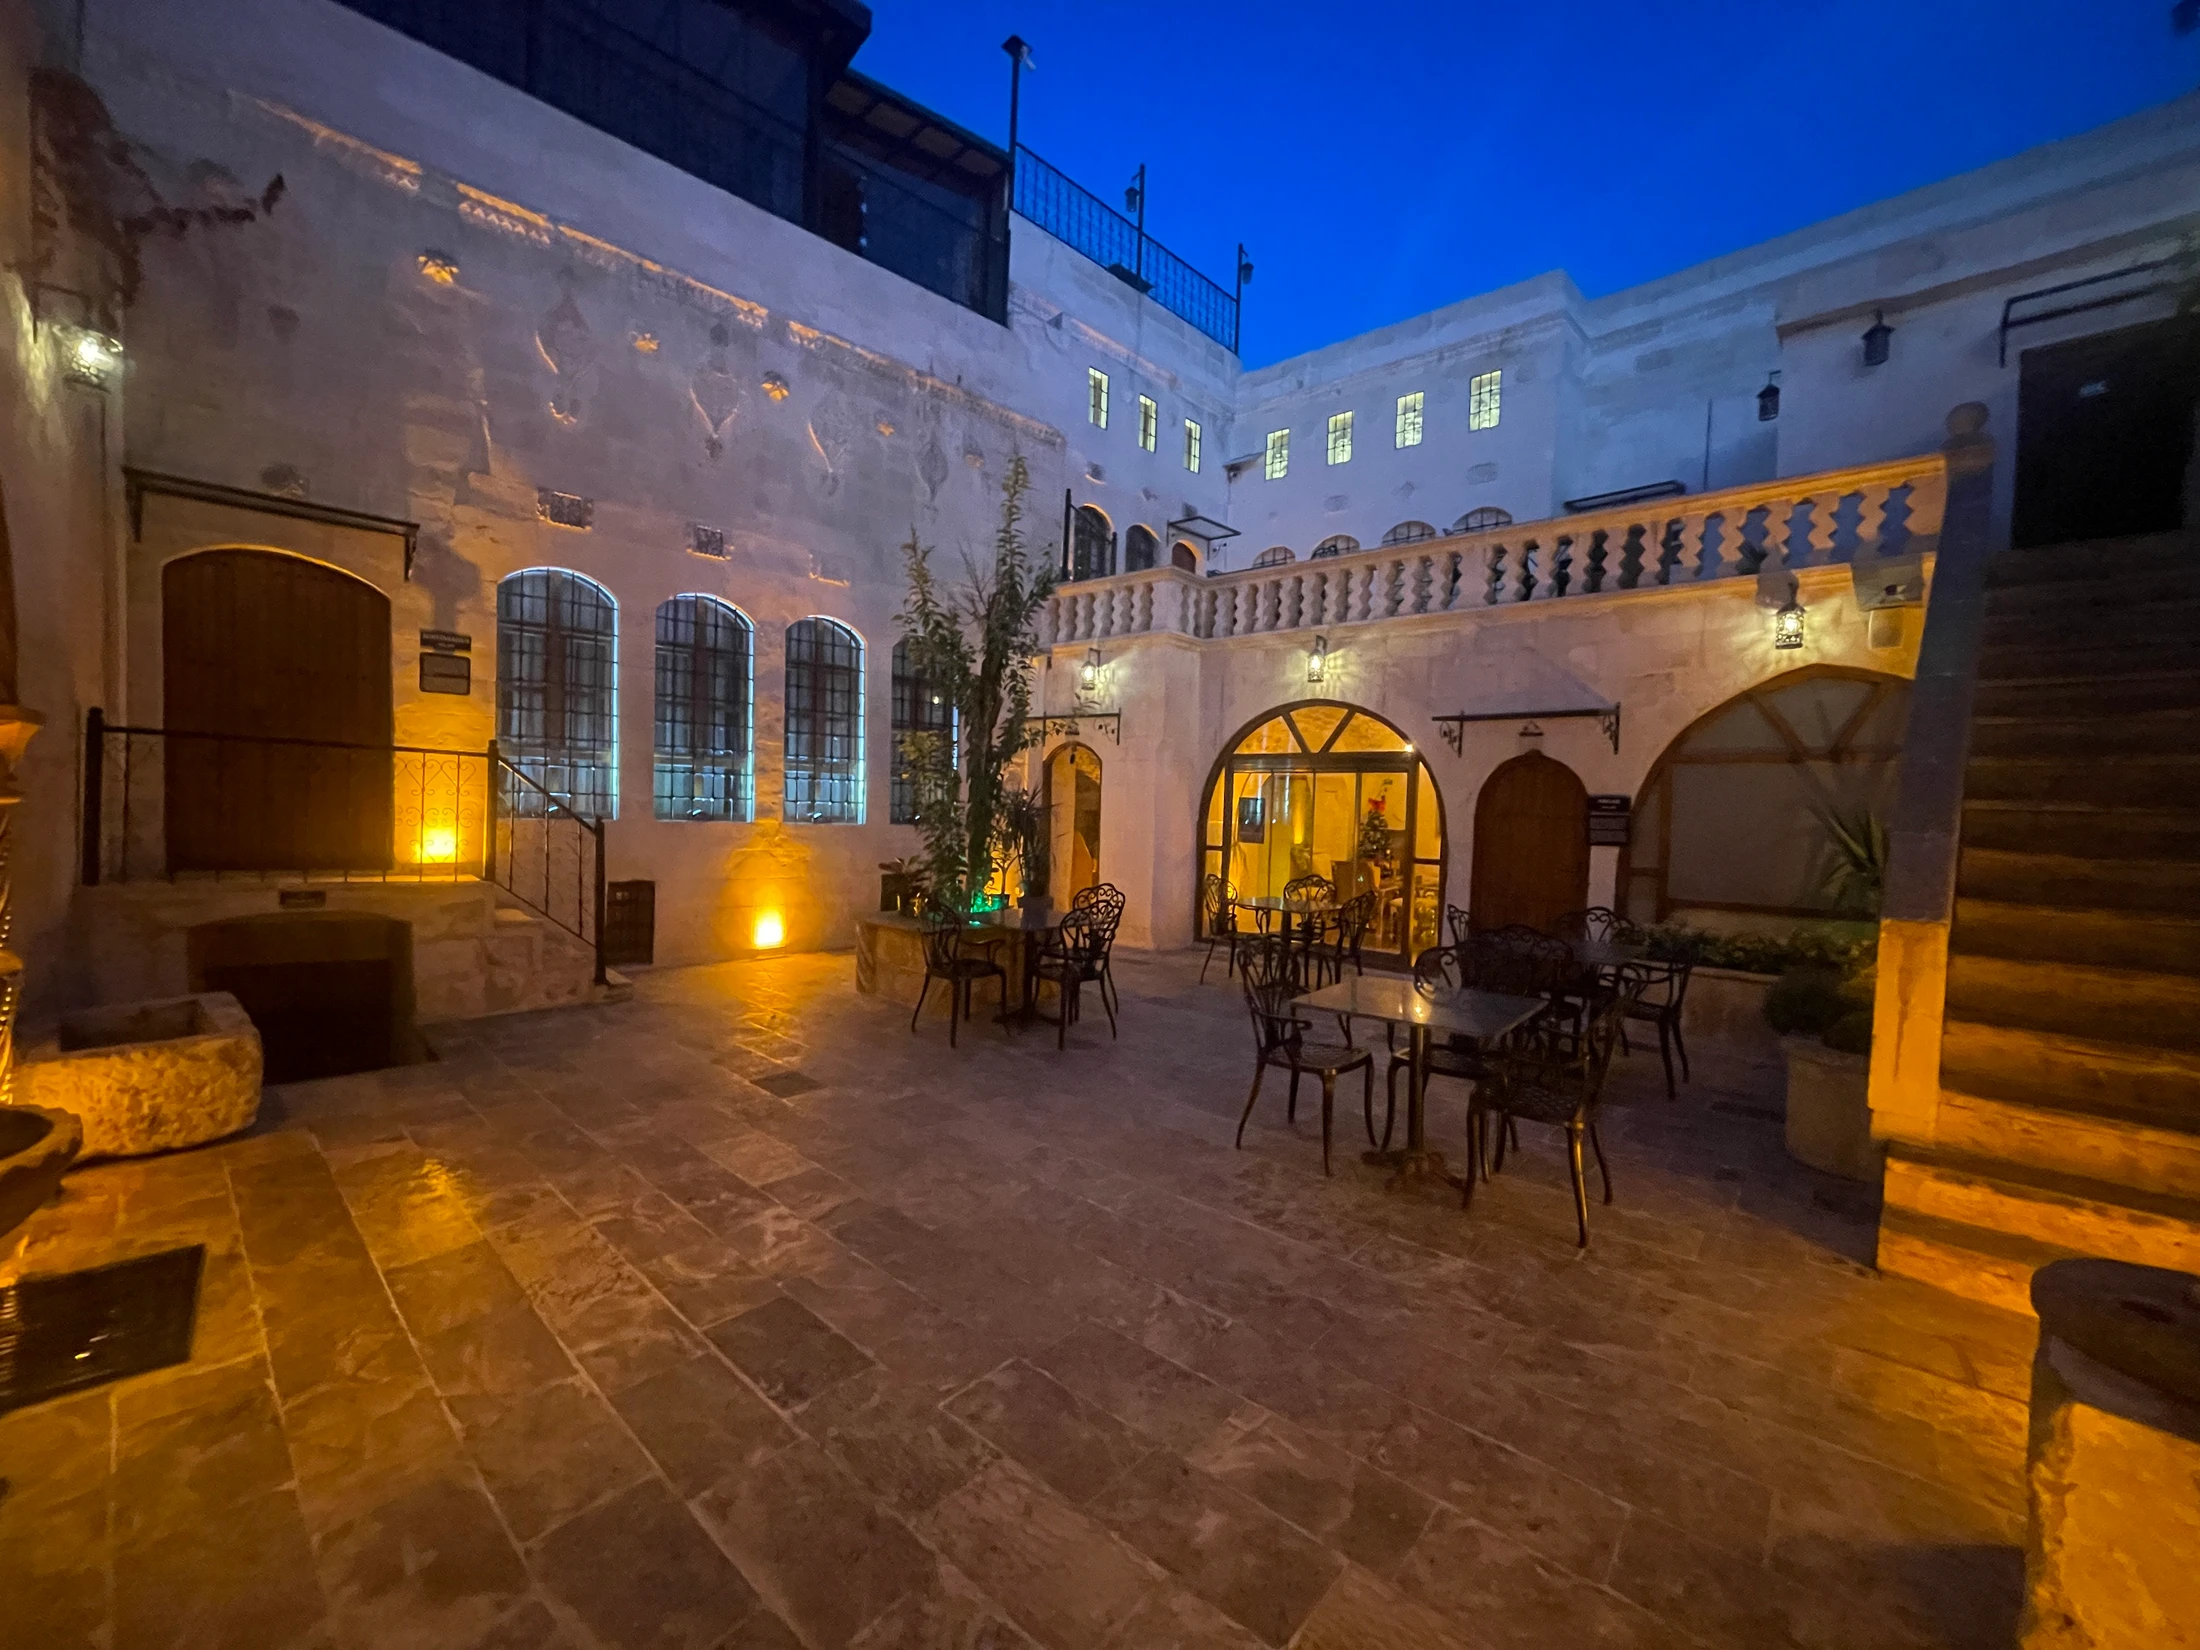
At Reji, the open courtyard, upper gallery and stone stair form the shared circulation of the accommodation. Earlier records show timber elements, surface loss and infilled openings. New photographs reveal the distinct character of arcades, vaulted rooms and timber-fitted interiors.
READING THE COURTYARD
An elevated view reveals the relationship between the rooms and open circulation.
EARLIER CONDITION ARCHIVE
CONSTRUCTION RECORDS
Archive photographs document work on the elevations, upper level and courtyard edges.
TIMBER ELEMENTS AND OPENINGS
Timber elements, windows and niches along the walls establish the rhythm of the vaulted interior.
STONE AND CIRCULATION
GUEST SPACES
New images: B.A.A. project archive.
Related project ↗