
Hospitality
Zerzembe Boutique Hotel
2022–23
Project
- Period
- 2022–23
- Typology
- Hospitality
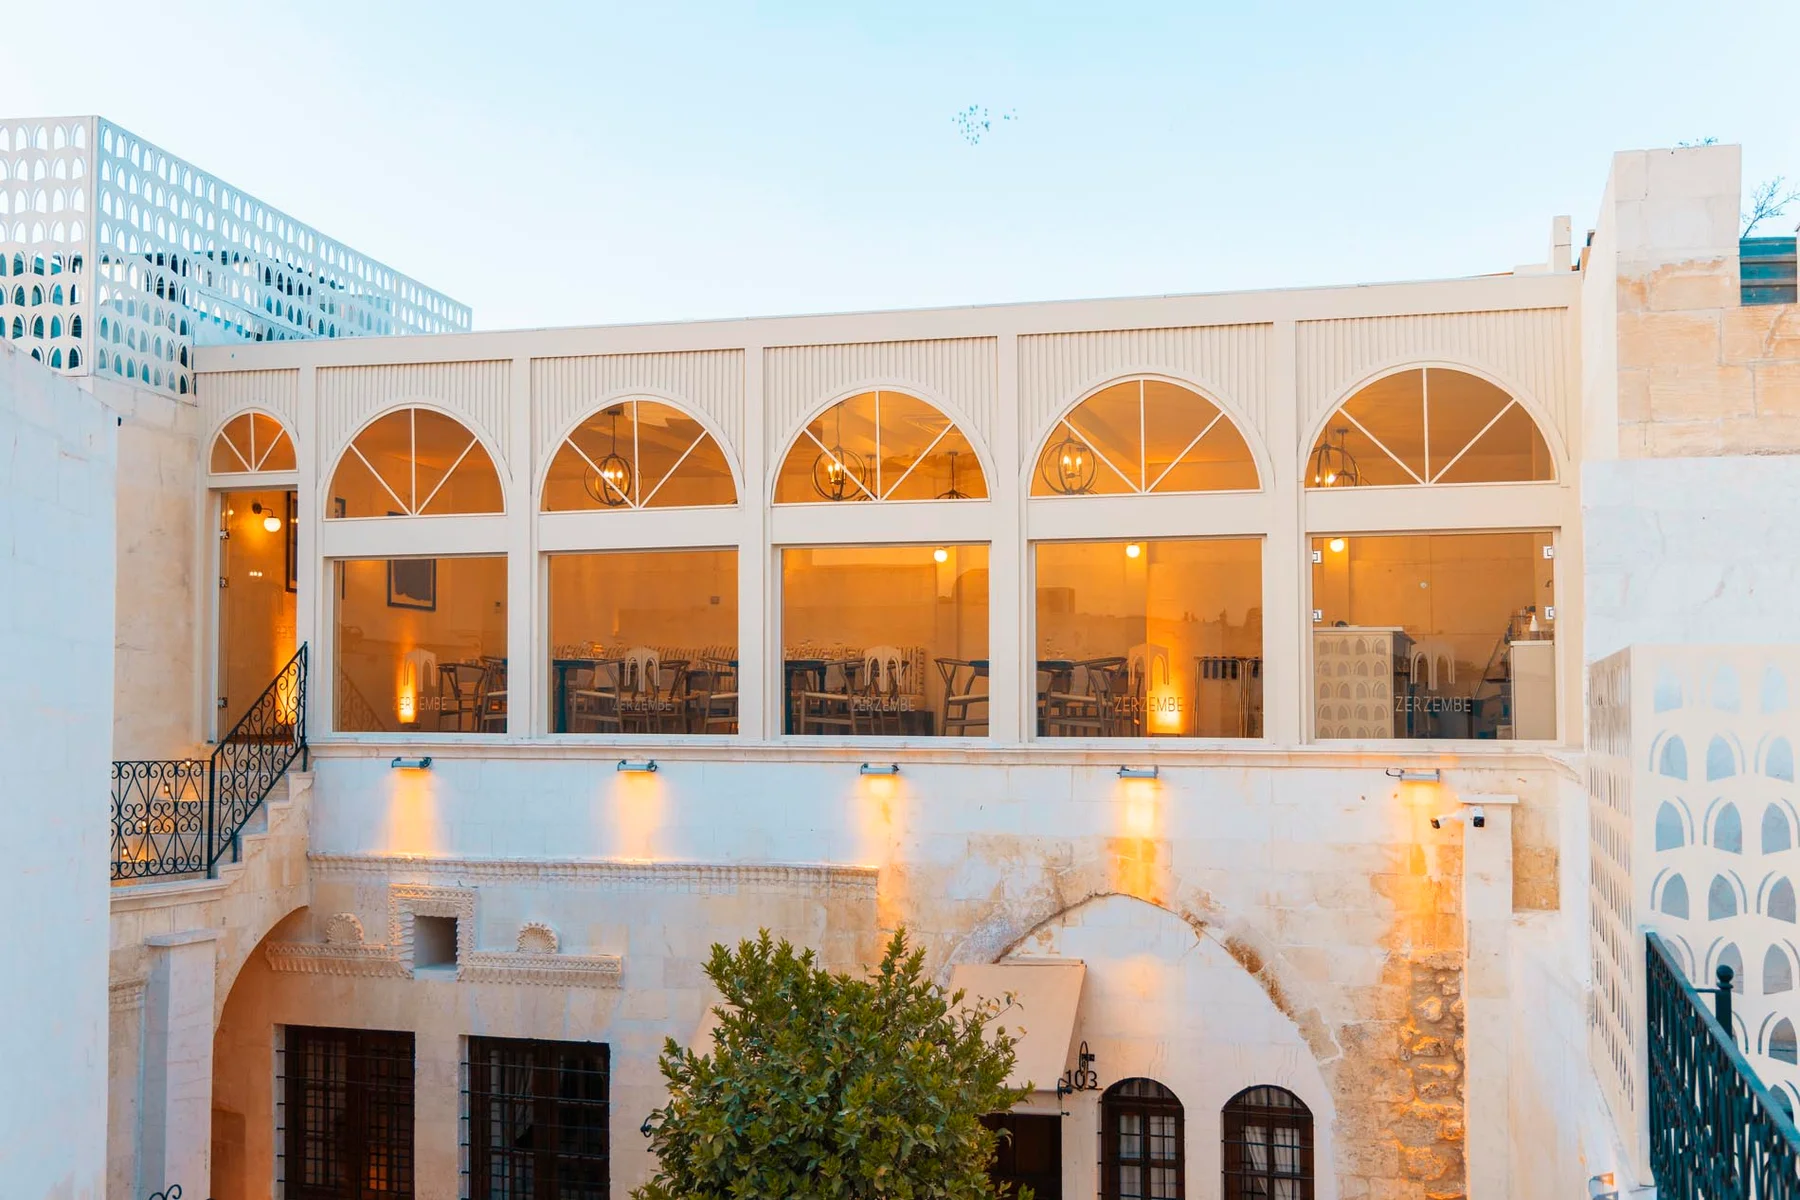
At Zerzembe, accommodation is organised around a courtyard, arched passages and different roof forms. The new archive records document the condition of the stone vaults, timber formwork and masonry work, followed by interior partitions and surface finishes.
EXISTING BUILDING
The vaulted spaces reveal masonry, traces of infill and rubble across the floor.
BUILDING THE ARCH
Timber formwork and stone courses reveal the construction sequence of the arched openings.
COURTYARD AND CIRCULATION
Doorways, open passages and upper-level connections converge around the same outdoor space.
INTERIOR WORKS
NEW FITTINGS WITHIN THE VAULT
A stone bathtub sits as a freestanding element beneath the vault; the photograph records ongoing installation and finishing work.
BUILDING IN USE
New images: B.A.A. project archive.